
Just Listed


Address
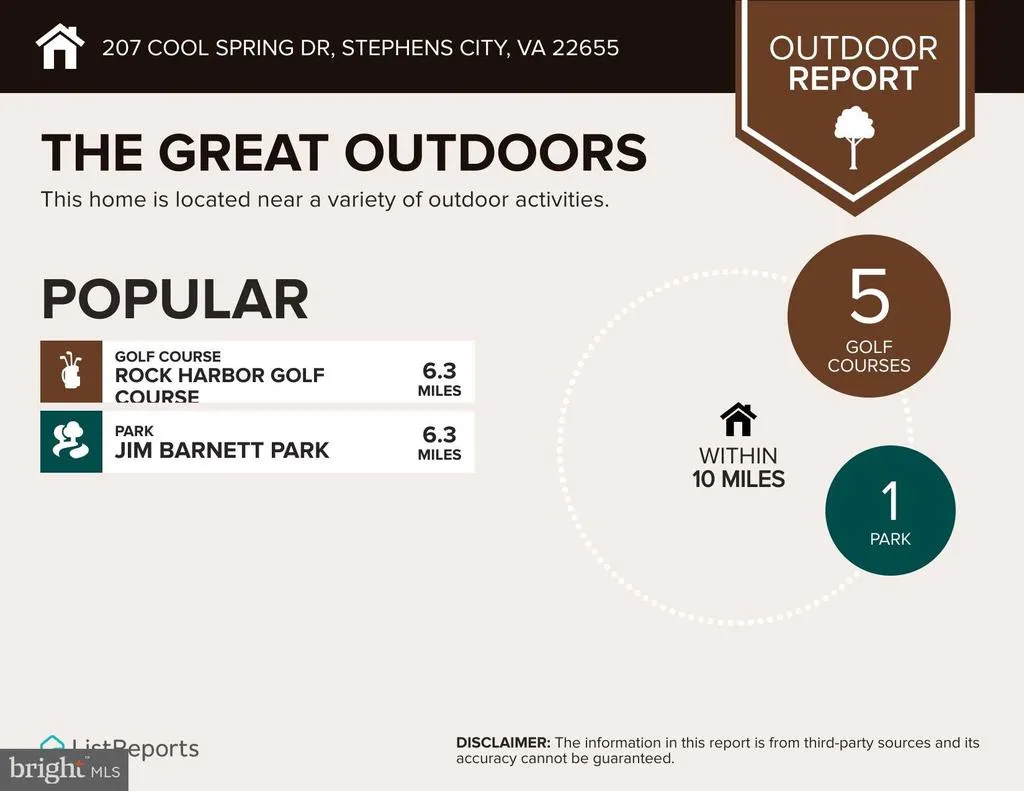
207 Cool Spring Drive, Stephens City, VA
Price
$ 619,900
Property Attributes
- MLS#VAFV2045072
- TypeSingle Family
- Listing Status ACTIVE
- CountyFREDERICK
- CityStephens City
- NeighborhoodCamp At Mosby Station
- Zip22655
- StyleColonial
- Year Built2004
- Taxes$ 2842
- Price$ 619,900
- Bedrooms5
- Full Bathrooms4
- Half Bathrooms1
- Sqr Footage3788
- Lot Size0.3 Acres
Data Source:
Bright MLS
Property Description
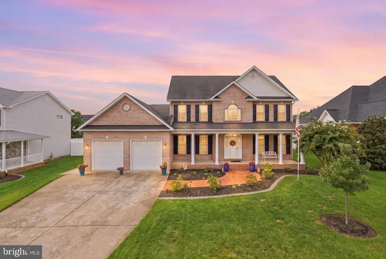
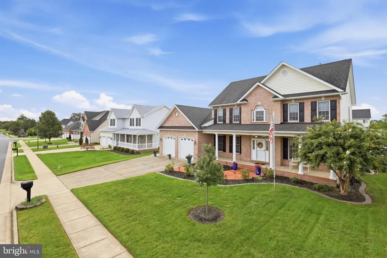
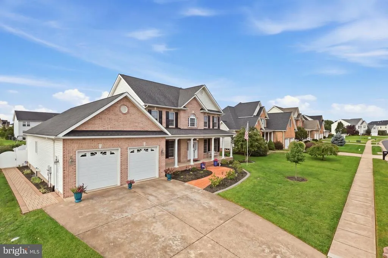
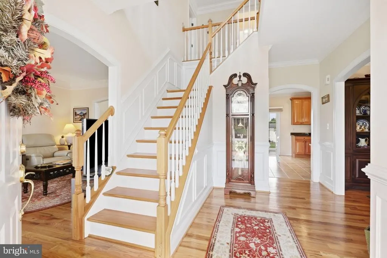
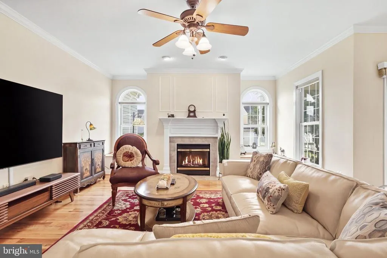
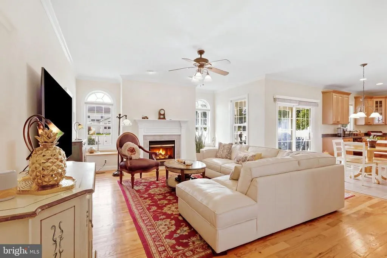
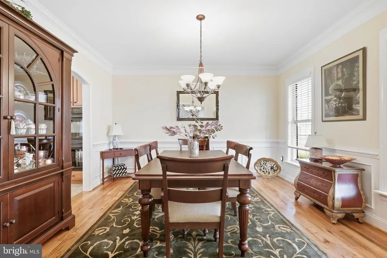
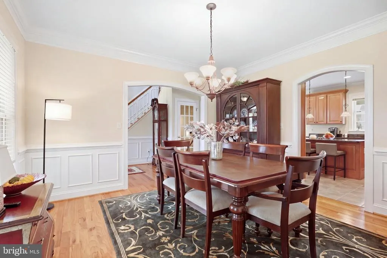
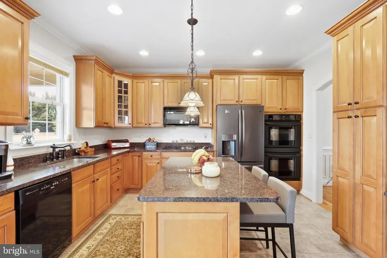
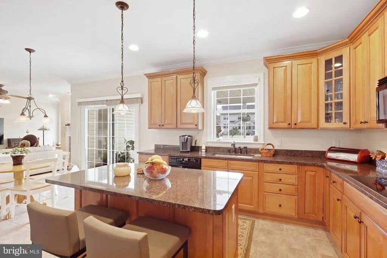
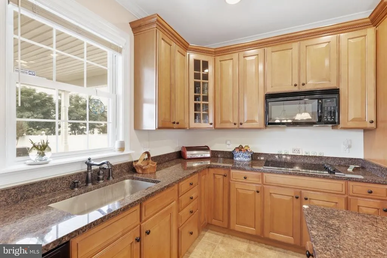
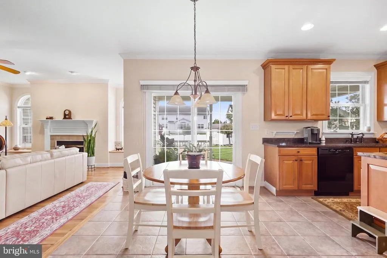
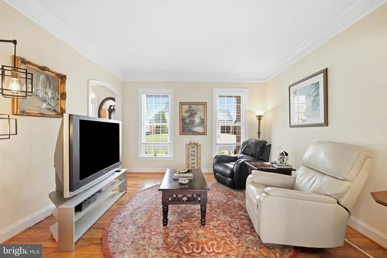
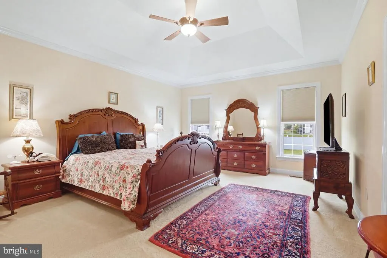
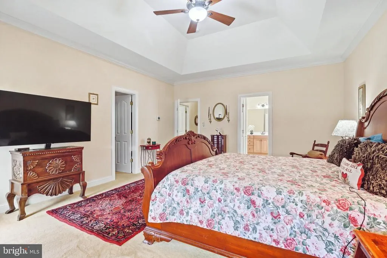
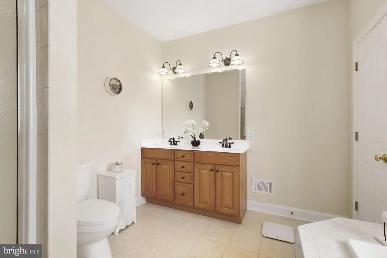
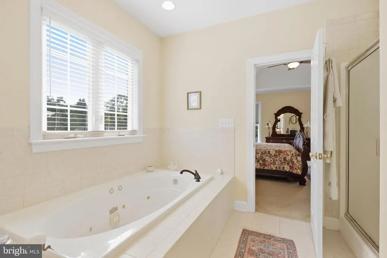
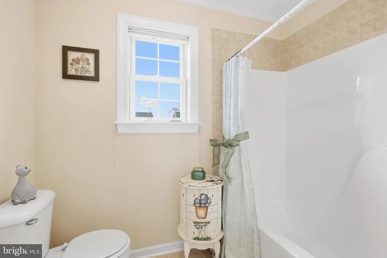
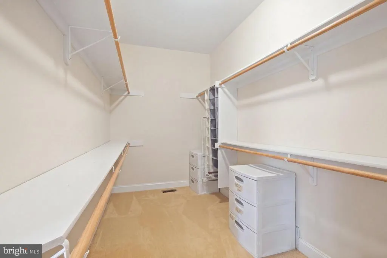
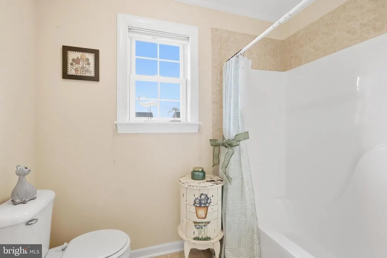
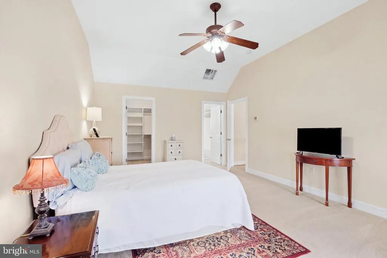
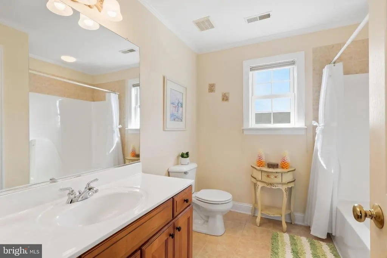
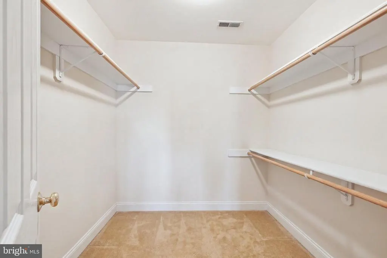
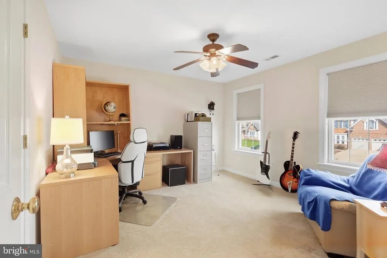
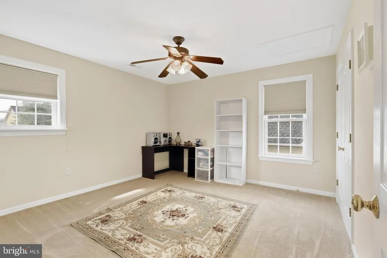
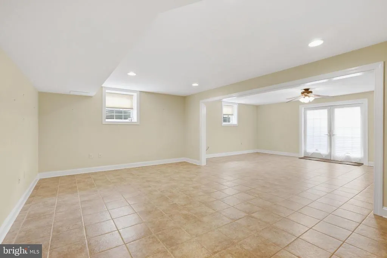
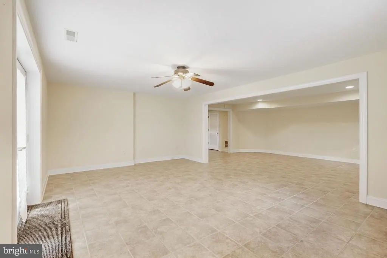
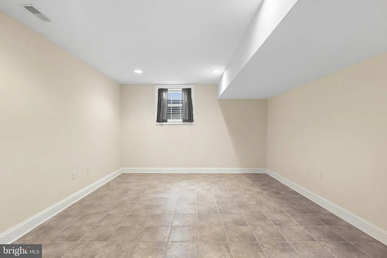
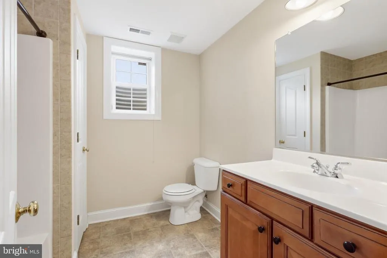
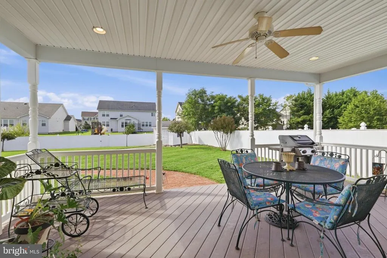
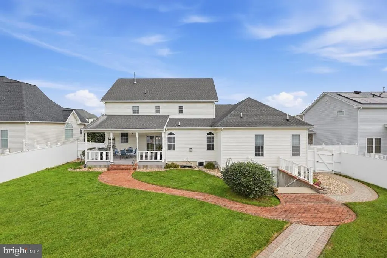
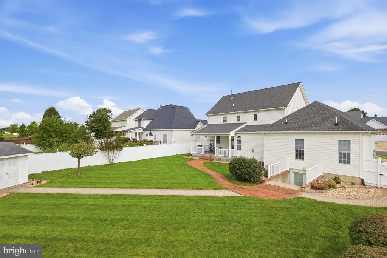
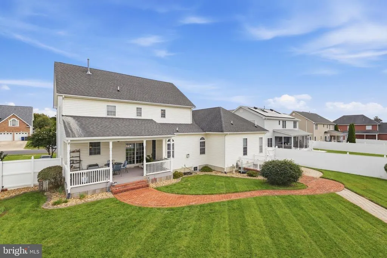
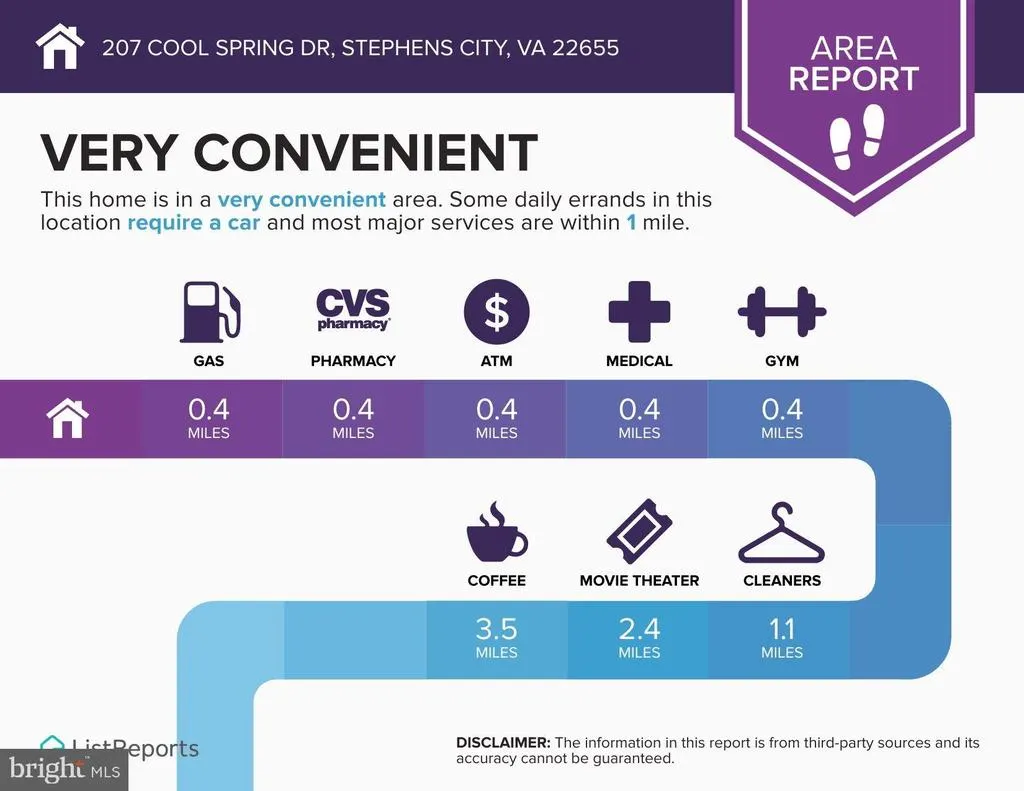
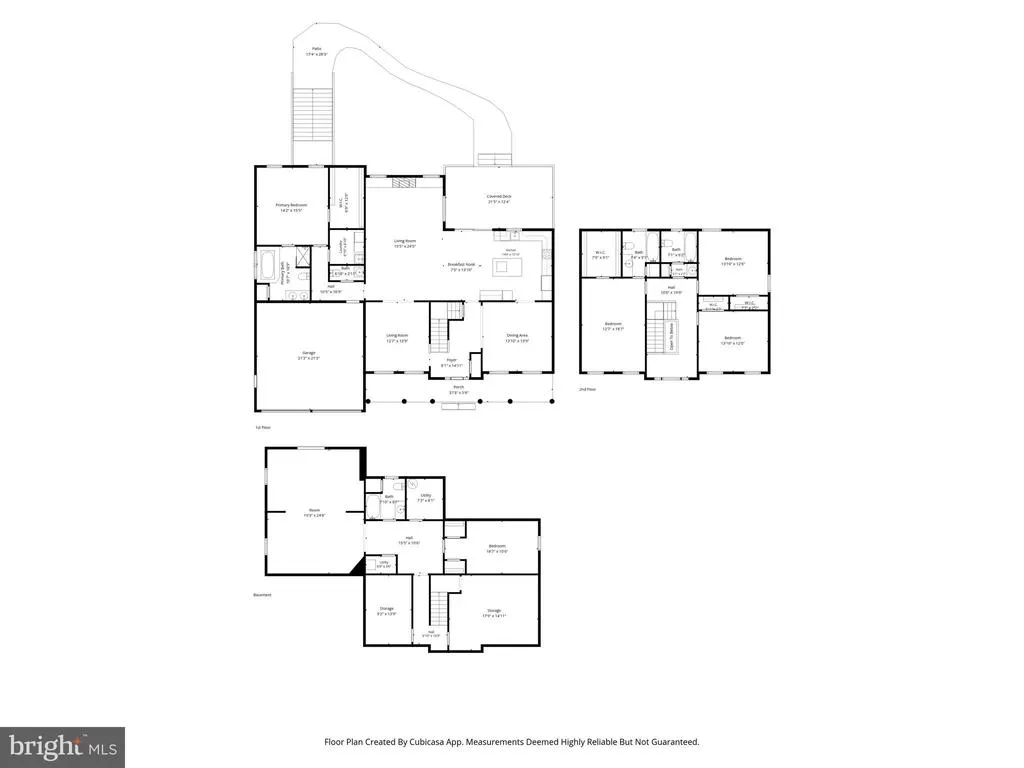
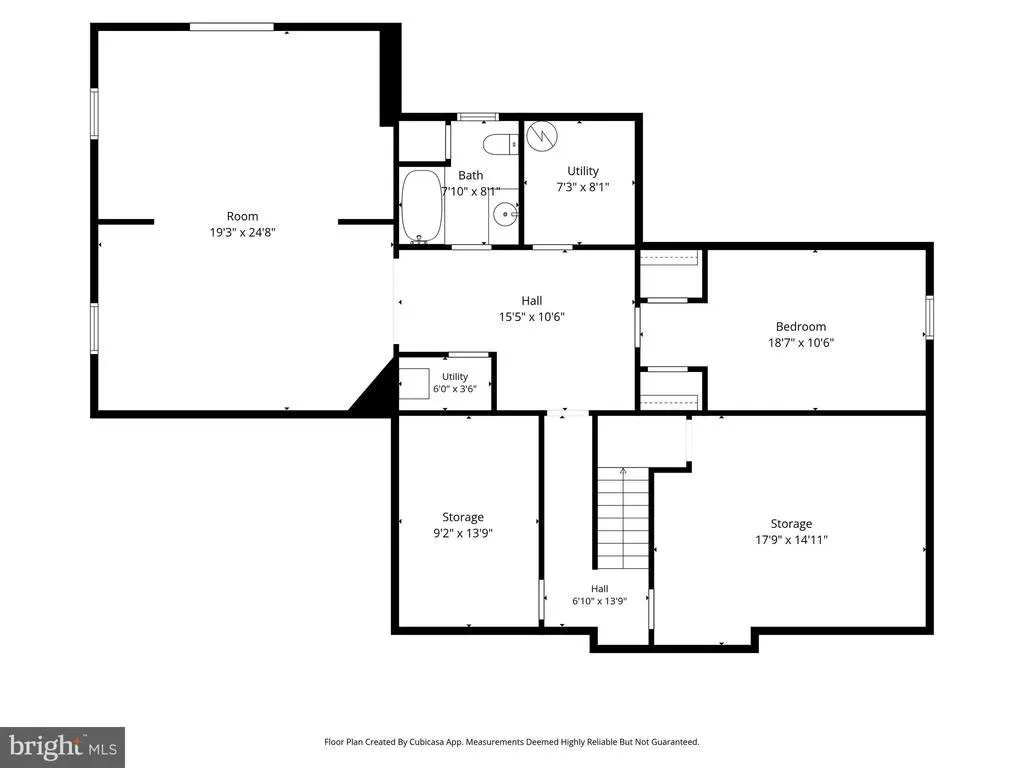
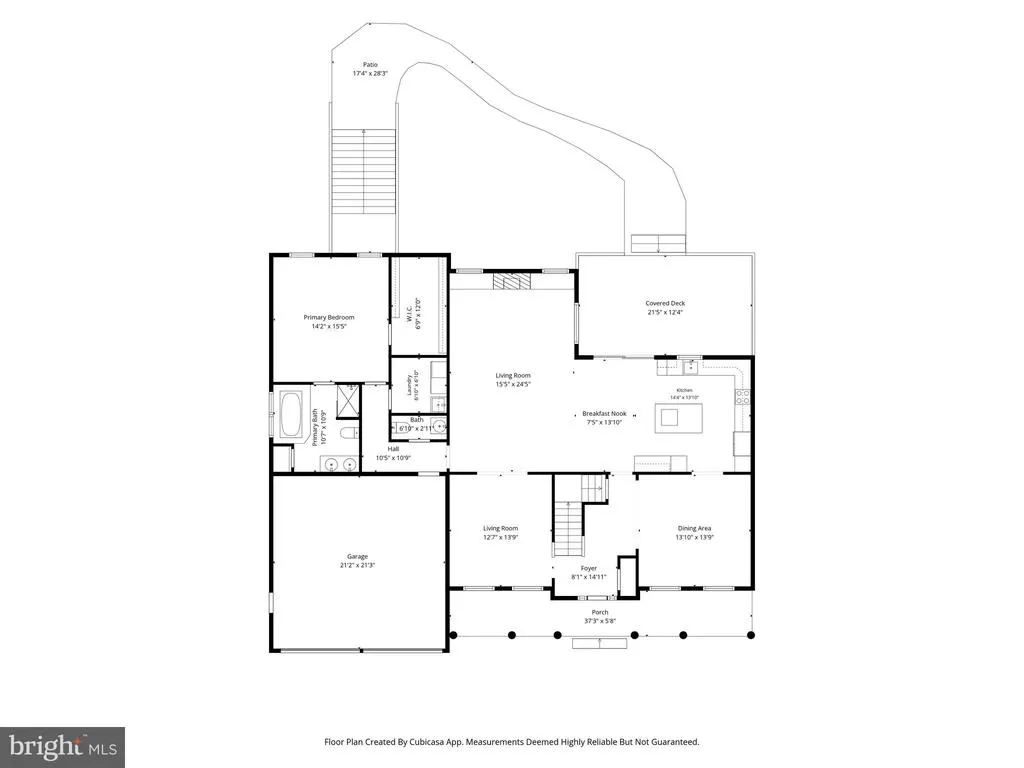
Could this be the home you've been waiting for? Welcome to this beautifully maintained residence in the sought-after Camp at Mosby Station community of Stephens City. This rarely-available and versatile floor plan with two primary suites and multiple living areas, including a convenient main-level owner's retreat, is perfectly designed to accommodate a variety of household needs. From the inviting covered front porch to the impressive two-story foyer, you'll immediately appreciate the warmth and elegance of this spacious home. Hardwood floors, abundant natural light, built-in window seats, and a cozy gas fireplace create an inviting atmosphere throughout the main living areas. The well-appointed kitchen is ideal for both everyday living and entertaining, featuring granite countertops, a center island, double ovens, and abundant cabinetry. Outdoor enjoyment comes easy with a covered deck with ceiling fan overlooking the large fenced backyard, offering plenty of room for play, gardening, pets, and relaxation. The finished walkout lower level is beautifully-tiled and adds even more living space with a recreation room, flexible bonus room (shown as 5th bedroom) with closets, full bath, and extensive storage. Conveniently located near Route 66, I-81, City of Winchester and Skyline Drive, this home combines small-town charm with easy access to commuting, shopping, dining, and outdoor recreation. With its flexible layout, generous living spaces, and move-in-ready condition, this is a rare opportunity you won't want to miss. Schedule your private tour today and discover all that this exceptional home has to offer!
| Elementary School | Middle School | High School |
|---|---|---|
| Armel Elementary School | Robert E. Aylor Middle School | Sherando High School |
| Price History | |
|---|---|
| 9/25/2026 | Listed $619,900 |
General Features
| Living Area | 3788 |
|---|---|
| Sewer | Public Sewer |
| Heating | Forced Air |
| Cooling | Ceiling Fan(s),Central A/C |
| Utilities | Cable TV Available,Natural Gas Available,Under Ground,Cable TV |
| Possession | Negotiable |
| Appliances | Built-In Microwave,Cooktop,Dishwasher,Disposal,Dryer,Icemaker,Oven - Double,Oven - Wall,Refrigerator,Washer,Water Dispenser |
| Zoning | RP |
| HOA Fee | 250.00 |
| Garage Spaces | 2.00 |
| Association Fee Includes | Common Area Maintenance |
| Patio/Porch Features | Deck(s) |
| Architectural Style | Colonial |
| Construction Materials | Vinyl Siding,Brick Front |
| School District | FREDERICK COUNTY PUBLIC SCHOOLS |
| Year Built | 2004 |
| Levels | 3 |
| Tax Year | 2025 |
| Ownership | Fee Simple |
| Cool Fuel | Electric |
| Accessibility | None |
| Assoc Fee Paid Per | Annually |
| County | FREDERICK |
| New Construction | No |
| Property Type | Residential |
| HOA | Yes |
| Subdivision Name | CAMP AT MOSBY STATION |
| Garage Y/N | Yes |
| Water Access Y/N | No |
| Other Structures | Above Grade,Below Grade |
| Total Rooms | 10 |
| Full Baths | 4 |
| Status | ACTIVE |
| Directions | From Rt. 522N,L. Tasker Rd.,L. Manassas Pl,R. New Market,L Chancellorsville Dr.,R. Cool Spring Dr to 207 on your left. |
| City | STEPHENS CITY |
| Disclosures | Prop Disclosure,Subject to VA POA |
| Association Name | THE CAMP AT MOSBY STATION HOA |
| Senior Community Y/N | No |
| Lot Size Units | Square Feet |
| Lot Size Square Feet | 13068.00 |
| Tax Assessed Value | 592100.0 |
| Tax Annual Amount | 2842.0 |
| Home Warranty Y/N | No |
| Property Condition | Excellent |
| Structure Type | Detached |
| Condo/Coop Association fee Y/N | No |
| Bathrooms Full Main Level | 1 |
| Bathrooms Count Main Level | 2.00 |
| Price Per Sq Ft Total AG | 215.69 |
| Lease Considered Y/N | No |
| Vacation Rental Y/N | No |
| Virtual Tour | https://homes.amazinglistingphotos.com/207-Cool-Spring-Dr/idx |
| Total SQFT | 4701 |
| Standard Status | Active |
| Year Built Source | Assessor |
| Legal Subdivision | THE CAMP AT MOSBY STN |
| Tax Lot | 167 |
| Association Recreation Fee | No |
Interior Features
| Interior Amenities | Breakfast Area,Ceiling Fan(s),Entry Level Bedroom,Family Room Off Kitchen,Floor Plan - Open,Formal/Separate Dining Room,Kitchen - Eat-In,Kitchen - Island,Kitchen - Table Space |
|---|---|
| Heating Fuel | Natural Gas |
| Basement | Walkout Stairs,Rear Entrance,Partially Finished,Full,Connecting Stairway,Windows |
| Total Fireplaces | 1 |
| Fireplace Features | Gas/Propane |
| Hot Water | Natural Gas |
| Total Stories | 3 |
| Basement (Y/N) | Yes |
| Heating Y/N | Yes |
| Window Features | Double Pane,Sliding |
| Fireplace Y/N | Yes |
| Above Grade Finished Area | 2874 |
| Half Baths | 1 |
| Central Air Y/N | Yes |
| Total Bedrooms | 5 |
| Below Grade Finished Area | 914 |
| Room Type | Living Room,Dining Room,Primary Bedroom,Bedroom 2,Bedroom 3,Bedroom 5,Kitchen,Family Room,Bedroom 1,Laundry,Recreation Room,Storage Room,Bathroom 1,Primary Bathroom,Full Bath,Half Bath |
| Main Level Bedrooms | 1 |
| Below Grade Finished Area Unit Type | Square Feet |
| LivingAreaSource | Assessor |
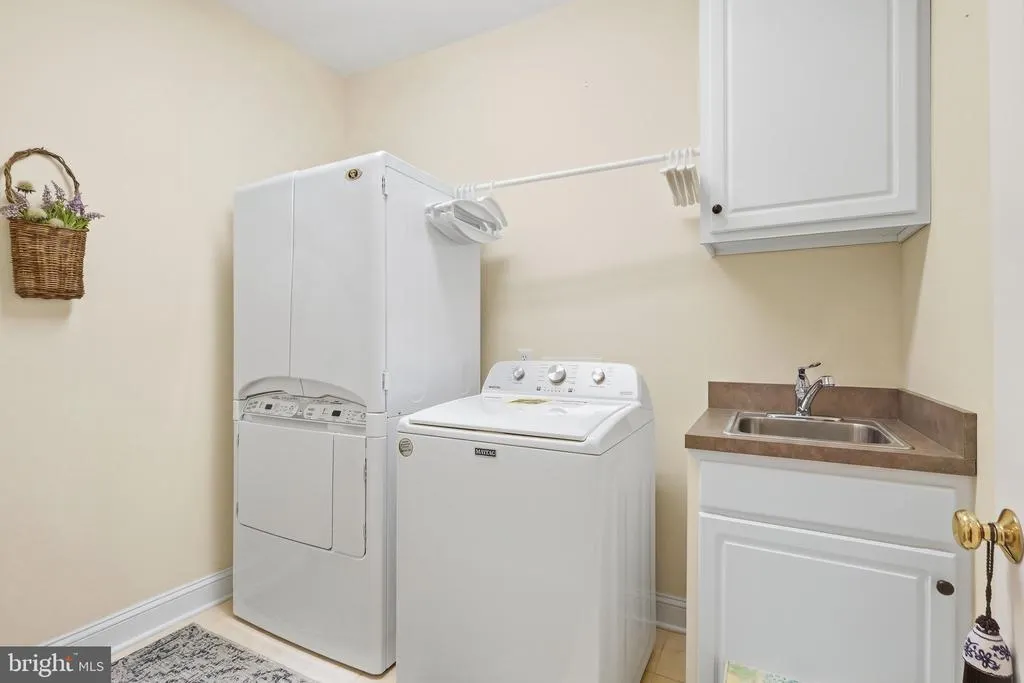
| Laundry Type | Main Floor |
| Below Grade Unfin Area Units | Square Feet |
| Below Grade Unfin SQFT | 913 |
| Below Grade Unfin SQFT Source | Assessor |
| Below Grade Finished Area Source | Assessor |
| Bedrooms Count All Lower Levels | 1 |
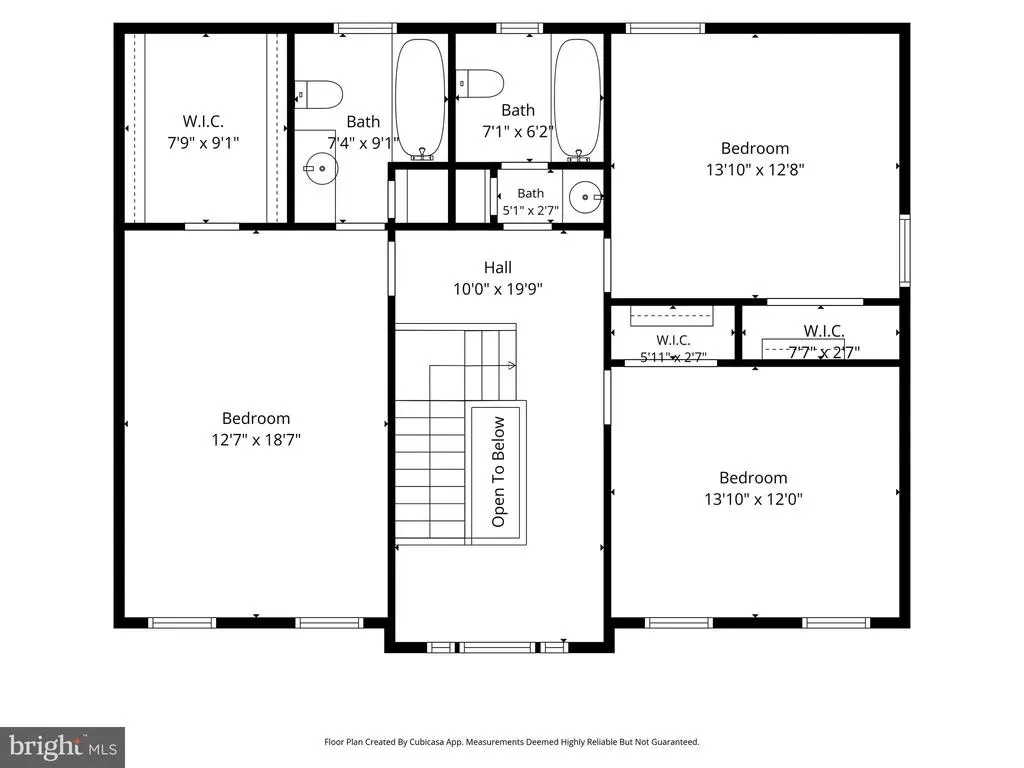
| Bedrooms Count All Upper Levels | 3 |
| Bedrooms Count Lower Level 1 | 1 |
| Bedrooms Count Upper Level 1 | 3 |
| Bathrooms Half Main Level | 1 |
| Bathrooms Full Upper Level 1 | 2 |
| Bathrooms Full Lower Level 1 | 1 |
| Bathrooms Full All Upper Levels | 2 |
| Bathrooms Full All Lower Levels | 1 |
| Bathrooms Count Upper Level 1 | 2.00 |
| Bathrooms Count Lower Level 1 | 1.00 |
| Bathrooms Count All Upper Levels | 2 |
| Bathrooms Count All Lower Levels | 1 |
| Above Grade Finished Area Source | Assessor |
| Above Grade Finished Area Unit Type | Square Feet |
| Total Baths | 5 |
Exterior Features
| Exterior Amenities | Sidewalks |
|---|---|
| Pool | No Pool |
| Fencing | Vinyl,Rear |
| Parking Features | Concrete Driveway |
| Lot Features | Rear Yard,Front Yard |
| Water Source | Public |
| Total Parking Spaces | 4 |
| Garage Features | Garage - Front Entry,Garage Door Opener |
| Type of Parking | Attached Garage,Driveway |
| Foundation Details | Concrete Perimeter |
| Spa | No |
| Water View Y/N | No |
| Lot Size Acres | 0.30 |
| Lot Size Source | Assessor |
| Waterfront Y/N | No |
| Horse Y/N | No |
| Land Assessed Value | 98000.00 |
| Navigable Water Y/N | No |
| Water Oriented Y/N | No |
| # of Attached Garage Spaces | 2 |
Room Details
| Room | Dimensions | Level | Flooring | Details |
|---|---|---|---|---|
| Bathroom 1 | Upper 1 | |||
| Bedroom 1 | Upper 1 | Flooring - Carpet,Walk-In Closet(s),Ceiling Fan(s) | ||
| Bedroom 2 | Upper 1 | Ceiling Fan(s),Flooring - Carpet | ||
| Bedroom 3 | Upper 1 | Flooring - Carpet,Ceiling Fan(s) | ||
| Bedroom 5 | Lower 1 | Flooring - Ceramic Tile | ||
| Dining Room | Main | Flooring - Wood | ||
| Family Room | Main | Fireplace - Gas,Ceiling Fan(s),Flooring - Wood | ||
| Full Bath | Upper 1 | |||
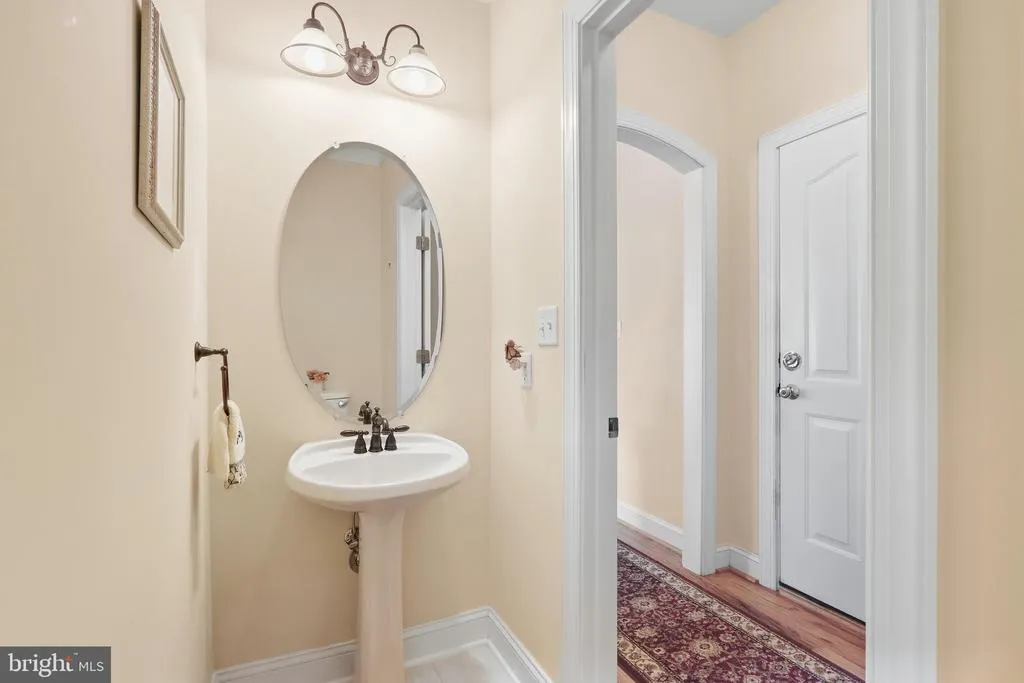
| Half Bath | Main | |||
| Kitchen | Main | Breakfast Room,Countertop(s) - Granite,Flooring - Ceramic Tile,Kitchen - Eat-in,Lighting - Pendants,Island | ||
| Laundry | Main | |||
| Living Room | Main | Flooring - Wood,Ceiling Fan(s) | ||
| Primary Bathroom | Main | Bathroom - Jetted Tub,Bathroom - Walk-In Shower,Double Sink | ||
| Primary Bedroom | Main | Ceiling Fan(s),Flooring - Carpet | ||
| Recreation Room | Lower 1 | Flooring - Ceramic Tile | ||
| Storage Room | Lower 1 | Flooring - Concrete | ||
| Storage Room | Lower 1 | Flooring - Concrete |
Amenities
- Foreclosure
- Views
- Short Sale
- New Construction
- Adult 55+
- Lease To Own
- No HOA Fees
- Furnished
- Primary On Main
- Air Conditioning
- Seller Finance
- Green
- Fixer Upper
- Horse
- Golf
- Fireplace
- Deck
- Garage
- Basement
- Pool
Property vs Single Family Average in 22655
Price
Taxes
Year Built
 © BRIGHT, All Rights Reserved
